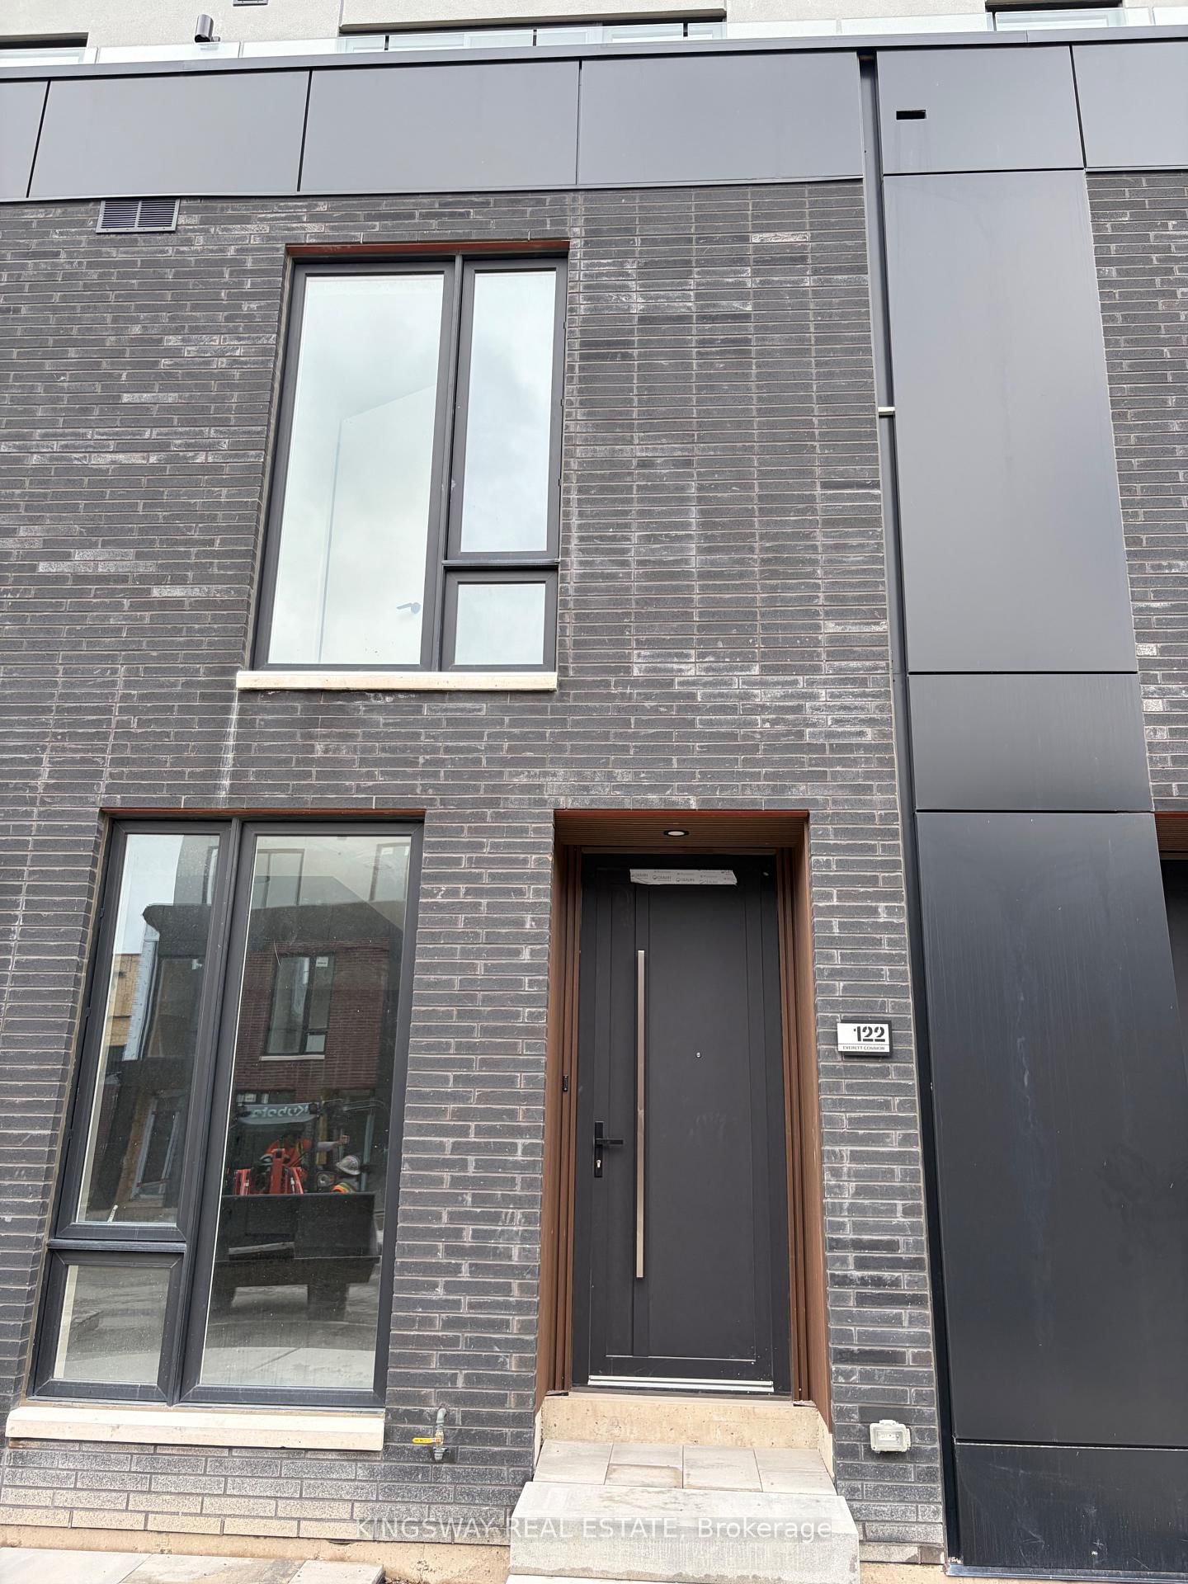
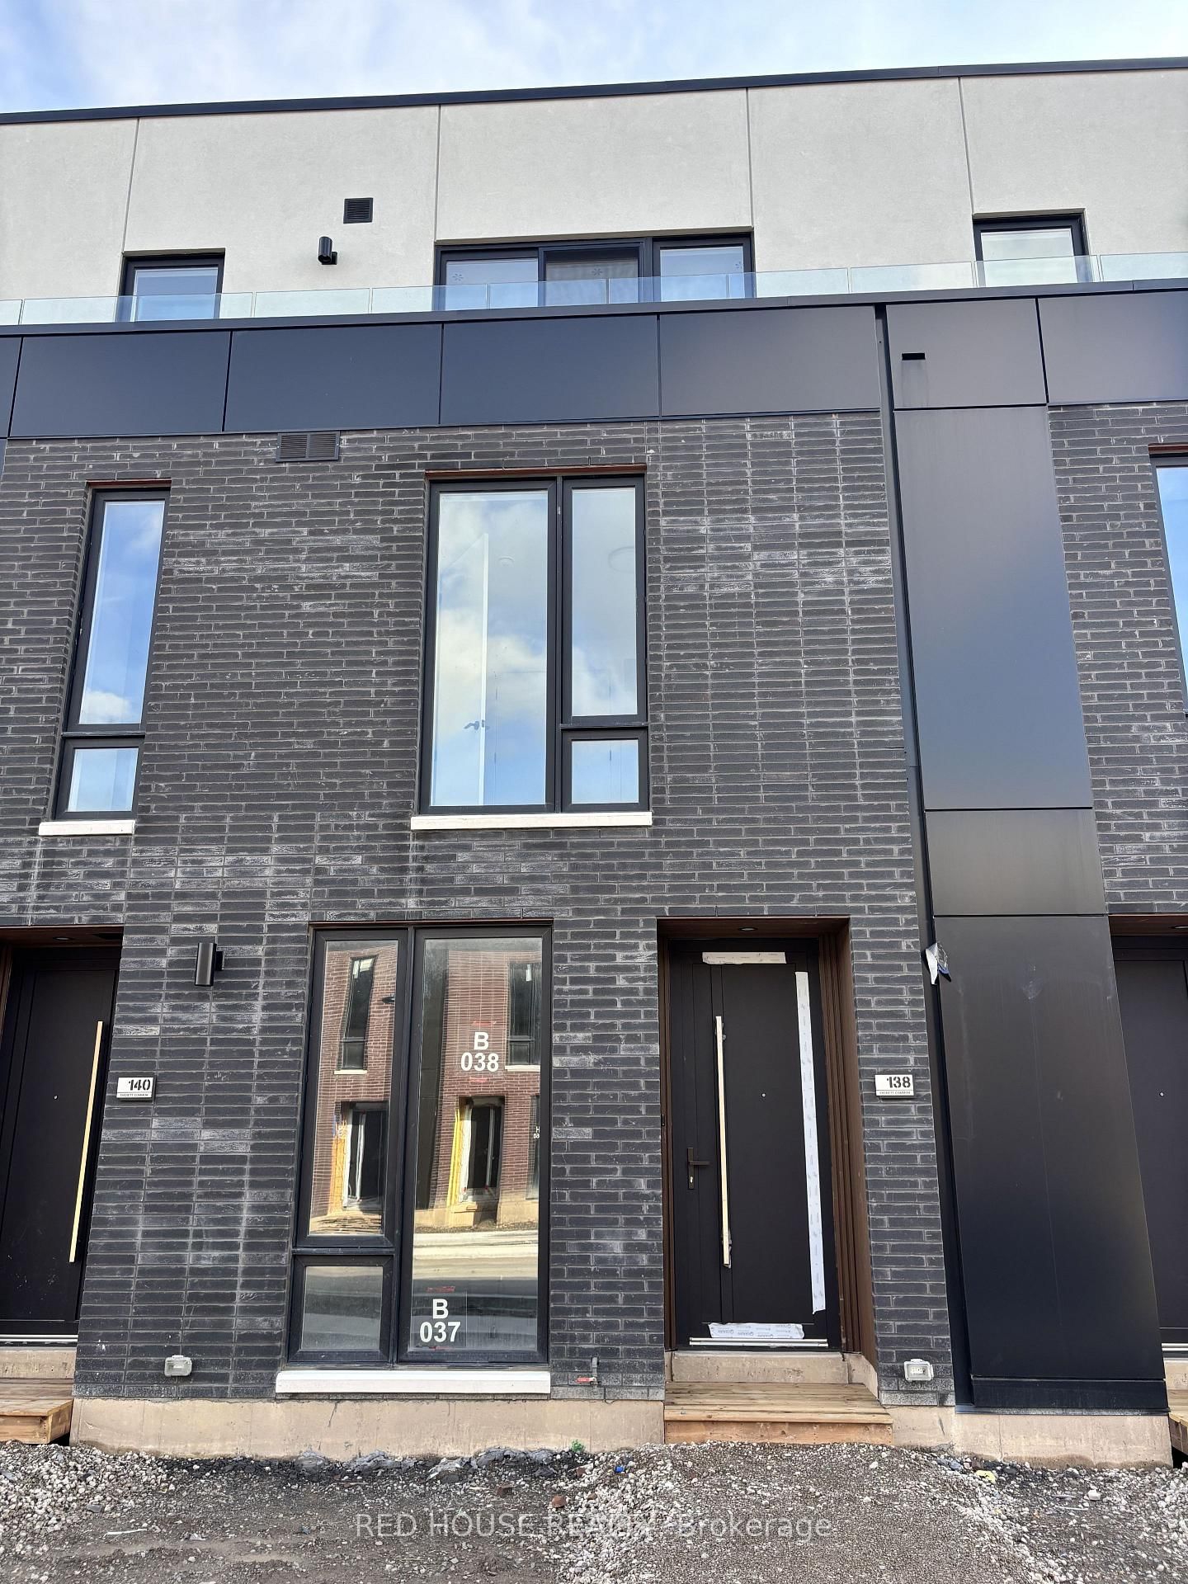
<-- style PDP --> 161 Everett Common, St. Catharines - Condo Townhouse for lease for $2,400
  • new
  • for lease

161 Everett Common

St. Catharines, Ontario, L2P 2G2 - Oakdale

$2,400

  • Neighbourhood

    Oakdale

  • Major Intersection

    Abbot St. and Oakdale Ave.

  • Listed Since: 3 day(s)

  • Last update: today

Overview

  • Property Type

    Condo Townhouse, Stacked Townhouse

  • Bedrooms

    2

  • Bathrooms

    3

  • Square Feet

    1400-1599

  • Exposure

    North

  • Total Parking

    1 Built-In Garage

  • Locker

    None

  • Furnished

    No

  • Balcony

    Terr

Property Description

Property description for 161 Everett Common, St. Catharines

Short Term is also available! Welcome to this beautifully appointed 2-bedroom, 3-bathroom townhouse offering 1,569 sq. ft. of stylish, modern living in the highly desirable Oakdale neighbourhood. Thoughtfully designed with comfort and functionality in mind, this spacious home features an open-concept main floor filled with natural light, complete with a private terrace, perfect for morning coffee or evening relaxation and a convenient powder room for guests. Upstairs, both generously sized bedrooms, each featuring its own ensuite bathroom, walk-in closet, and 300 sqft private balconies, providing exceptional privacy and convenience. Located in the sought-after Dazz Urban Towns community, residents enjoy beautifully landscaped green spaces, parks, and walking paths that create a welcoming neighbourhood atmosphere. Additional highlights include private garage parking and contemporary finishes throughout. Ideally situated just minutes from the GO Station, Brock University, the Pen Centre, highway 406, shopping, dining, Niagara Falls and everyday amenities, this exceptional home offers the perfect combination of modern style, space, and unbeatable convenience. A fantastic opportunity for professionals, couples, small families, or anyone seeking low-maintenance living in a prime location.

Listed by RIGHT AT HOME REALTY

  • MLS #

    X13604550

  • Sq. Ft

    1400-1599

  • Sq. Ft. Source

    MLS

  • Year Built

    New

  • Basement

    None

  • View

    n/a

  • Garage

    Built-In, 1 spaces

  • Parking Type

    Owned

  • Locker

    None

  • Pets Permitted

    Yes-with Restrictions

  • Exterior

    Brick

  • Fireplace

    N

  • Security

    n/a

  • Elevator

    n/a

  • Laundry Level

    n/a

  • Building Amenities

    Playground,Visitor Parking

  • Maintenance Fee Includes

    Parking

  • Property Management

    n/a

  • Heat

    Forced Air

  • A/C

    Central Air

  • Water

    n/a

  • Water Supply

    n/a

  • Central Vac

    N

  • Cert Level

    n/a

  • Energy Cert

    n/a

  • Foyer

    8.0 x 1.1 ft Ground level

    Vinyl Floor

  • Kitchen

    3.4 x 3.0 ft Main level

    Stainless Steel Appl, Vinyl Floor, Stainless Steel Sink

  • Dining

    3.2 x 3.5 ft Main level

    Combined W/Kitchen, Vinyl Floor

  • Living

    3.4 x 3.7 ft Main level

    Open Concept, Vinyl Floor, W/O To Terrace

  • Powder Rm

    2.2 x 0.8 ft Main level

    2 Pc Bath, Tile Floor

  • Primary

    3.4 x 3.7 ft 2nd level

    4 Pc Ensuite, W/I Closet, W/O To Balcony

  • 2nd Br

    3.1 x 3.3 ft 2nd level

    4 Pc Ensuite, Large Closet, W/O To Balcony

  • Laundry

    0.0 x 0.0 ft 2nd level

    Tile Floor

  • MLS #

    X13604550

  • Sq. Ft

    1400-1599

  • Sq. Ft. Source

    MLS

  • Year Built

    New

  • Basement

    None

  • View

    n/a

  • Garage

    Built-In, 1 spaces

  • Parking Type

    Owned

  • Locker

    None

  • Pets Permitted

    Yes-with Restrictions

  • Exterior

    Brick

  • Fireplace

    N

  • Security

    n/a

  • Elevator

    n/a

  • Laundry Level

    n/a

  • Building Amenities

    Playground,Visitor Parking

  • Maintenance Fee Includes

    Parking

  • Property Management

    n/a

  • Heat

    Forced Air

  • A/C

    Central Air

  • Water

    n/a

  • Water Supply

    n/a

  • Central Vac

    N

  • Cert Level

    n/a

  • Energy Cert

    n/a

  • Foyer

    8.0 x 1.1 ft Ground level

    Vinyl Floor

  • Kitchen

    3.4 x 3.0 ft Main level

    Stainless Steel Appl, Vinyl Floor, Stainless Steel Sink

  • Dining

    3.2 x 3.5 ft Main level

    Combined W/Kitchen, Vinyl Floor

  • Living

    3.4 x 3.7 ft Main level

    Open Concept, Vinyl Floor, W/O To Terrace

  • Powder Rm

    2.2 x 0.8 ft Main level

    2 Pc Bath, Tile Floor

  • Primary

    3.4 x 3.7 ft 2nd level

    4 Pc Ensuite, W/I Closet, W/O To Balcony

  • 2nd Br

    3.1 x 3.3 ft 2nd level

    4 Pc Ensuite, Large Closet, W/O To Balcony

  • Laundry

    0.0 x 0.0 ft 2nd level

    Tile Floor

Thinking of Selling?

Find Out Your Home’s Value in Today’s Market!

No Email or Signup is required to view your home estimate.

estimate your home value

Contact Manoj Kukreja

Sales Representative,
Century 21 People’s Choice Realty Inc.,
Brokerage
(647) 576 - 2100

Manoj profile avatar

Inventory Graph

10 9 8 7 6 5 4 3 2 1 0 4 Months of inventory SELLER'S Market BALANCED Market BUYER'S Market

Thinking of Selling?

Find Out Your Home’s Value in Today’s Market!

No Email or Signup is required to view your home estimate.

estimate your home value

Contact Manoj Kukreja

Sales Representative, Century 21 People’s Choice Realty Inc., Brokerage
(647) 576 - 2100

Manoj profile avatar

Recent Sold Listings in Oakdale, St. Catharines

Popular Cities